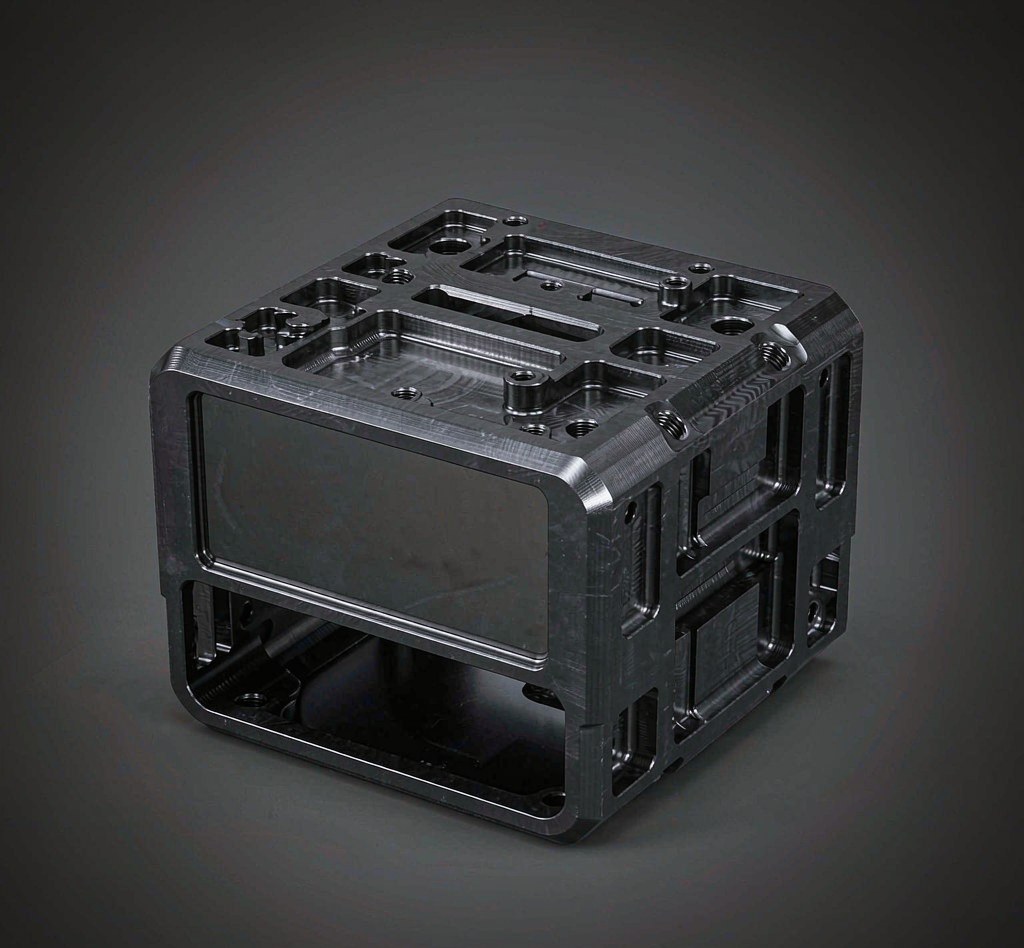
Anodised aluminium enclosure for a handheld scanner
Cosmetic part line on a 1.2 mm wall — held to ±0.05 mm across 200 pcs and anodised black in 5 days.
Read the caseEach build below is written around one hard constraint — a cosmetic face, a rib thickness, a mass target — and what was changed to meet it. No adjectives, no stock photography of other people’s parts.
Cosmetic part line on a 1.2 mm wall — held to ±0.05 mm across 200 pcs and anodised black in 5 days.
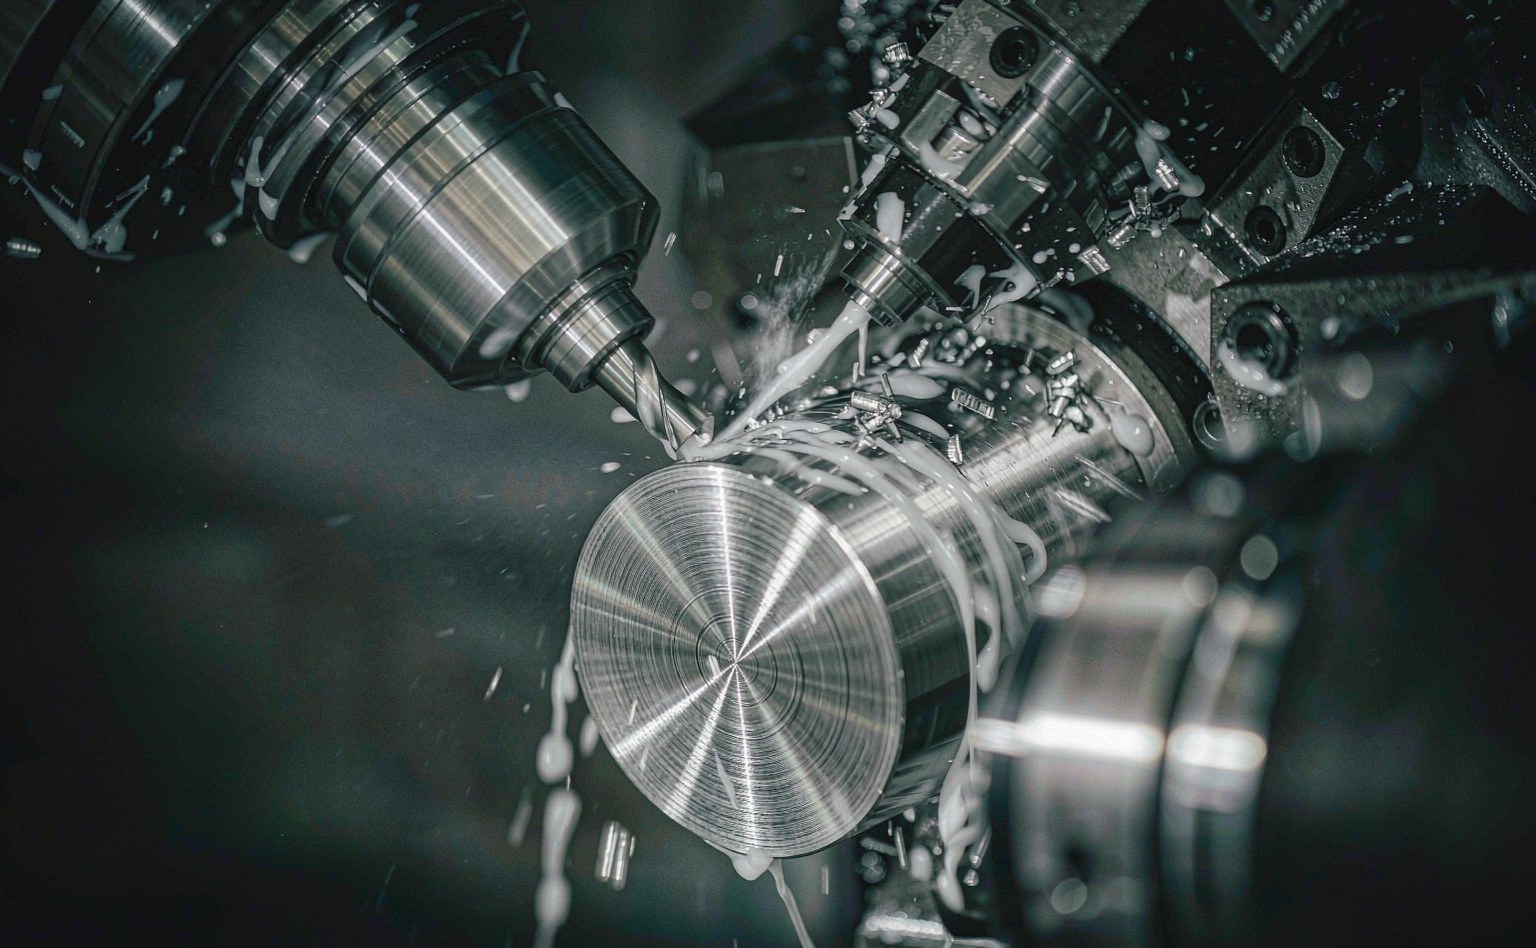
Read the caseA painted, drop-tested housing for a user trial — internal ribs at 0.8 mm, four units in 4 days.
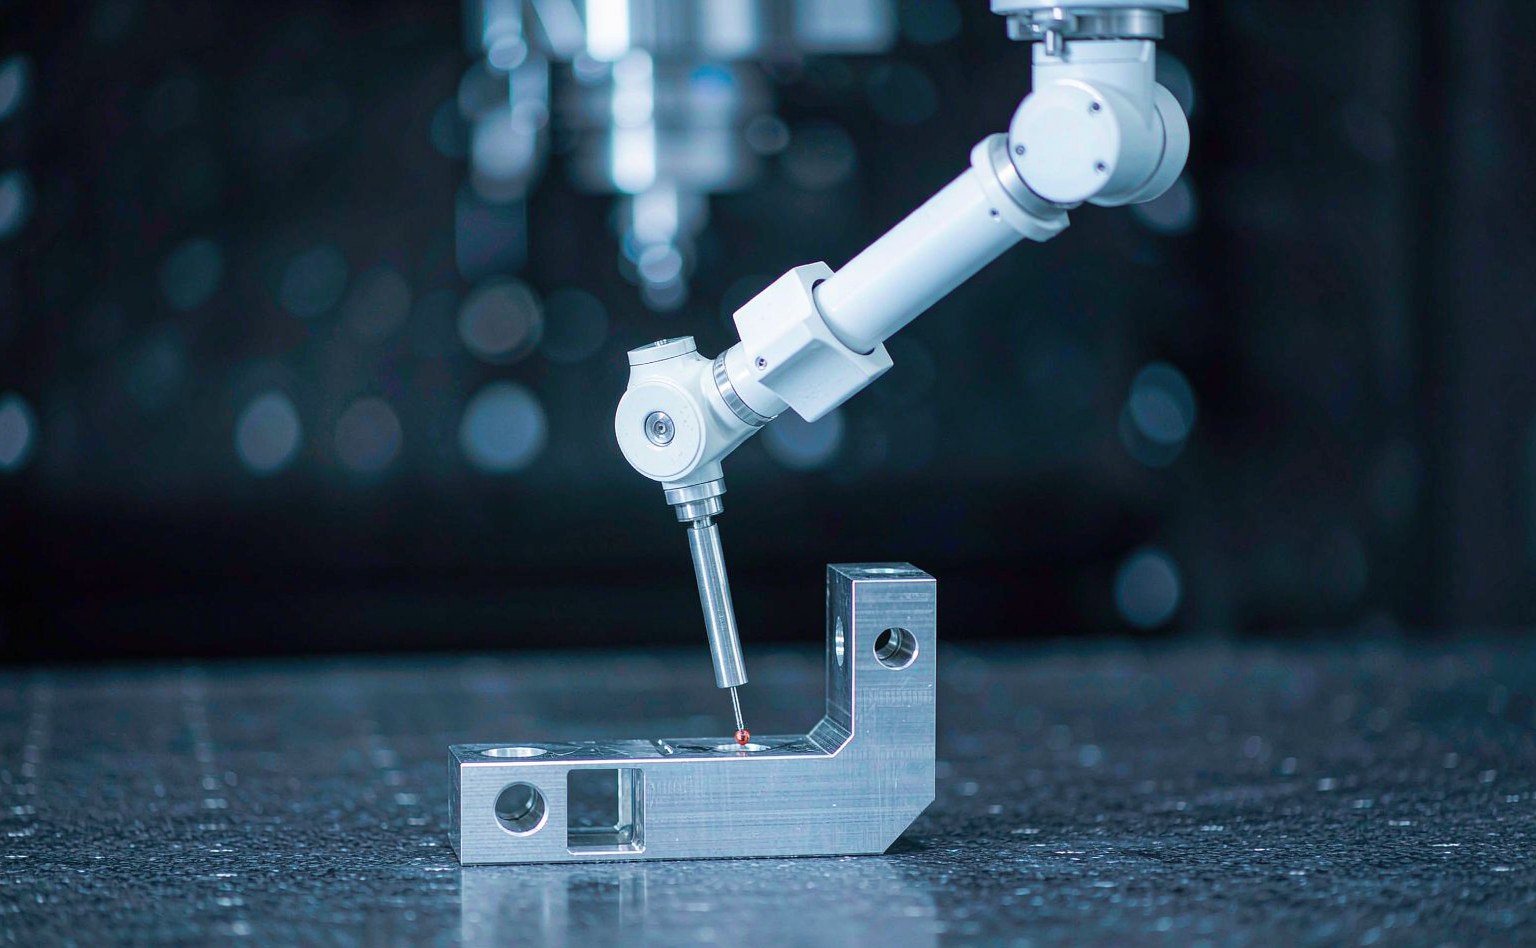
Read the caseStiffness without mass — a 5-axis bracket with undercuts, 18% lighter and 0.021 mm position error.
Read the caseThese three builds are representative examples of the work, published with the process and inspection numbers attached. Customer names are withheld by agreement.