
CNC Machining
Tight-tolerance metal and plastic parts, 1–200 pcs.
Learn more →An engineer reviews your drawings, sends DFM advice, and returns a formal quote within 24 hours — manufactured at ISO-certified partner factories in Dongguan & Shenzhen.
No account needed · NDA on request
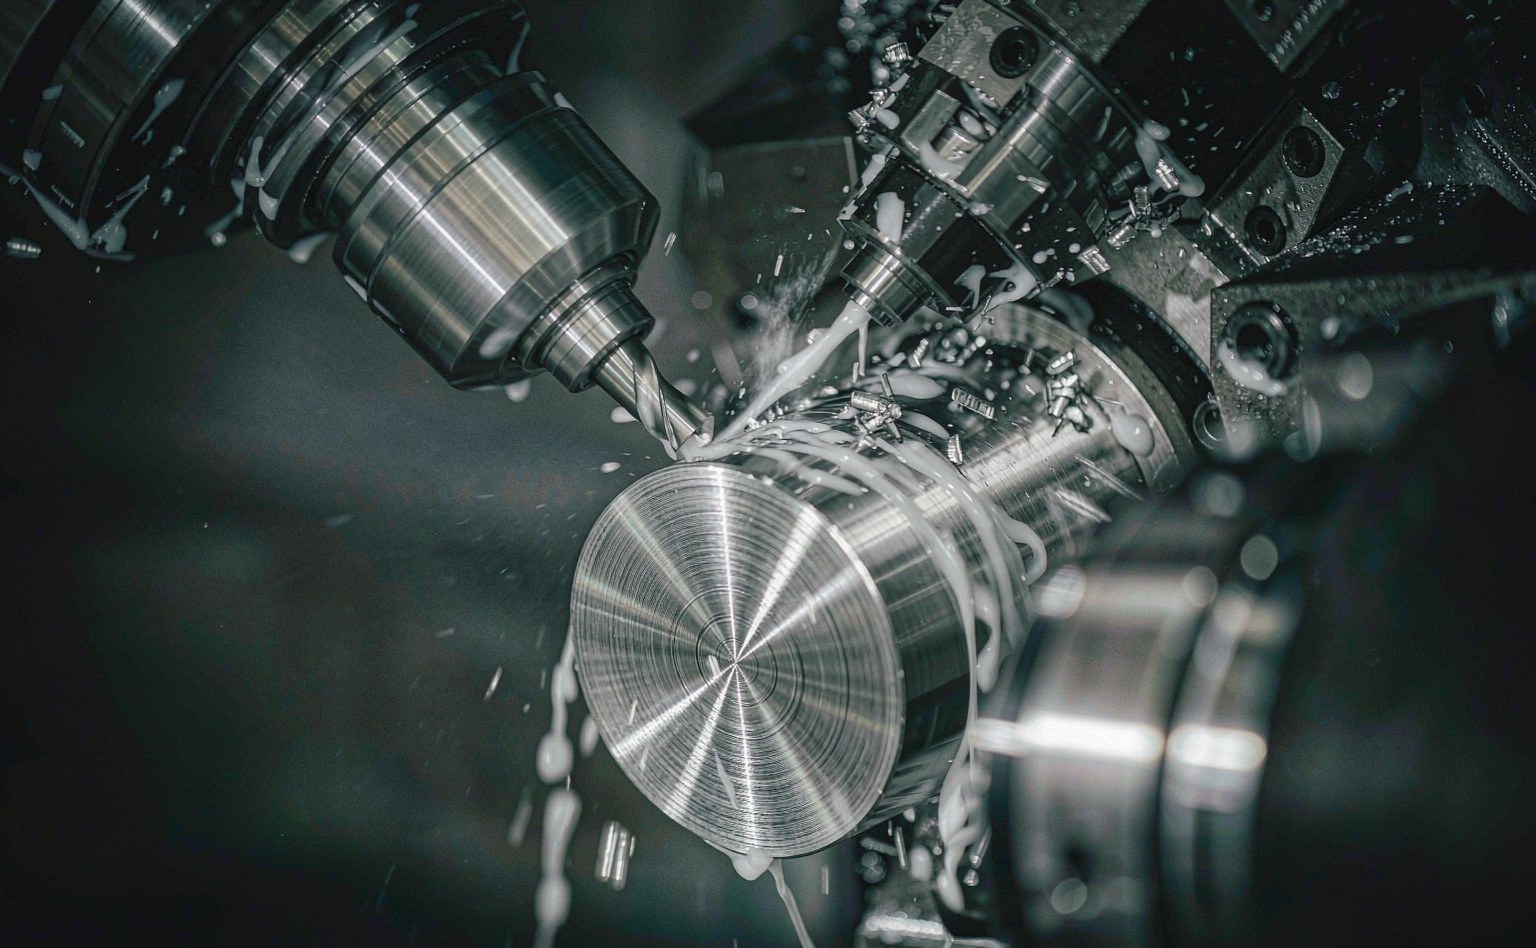 FIG. 01 5-axis / AL 6061
Pick the process that fits the geometry, not the other way round. We will tell you when a design is cheaper to mill than to print.
Tight-tolerance metal and plastic parts, 1–200 pcs.
Learn more →SLA and SLS for form studies and fit checks before tooling.
Learn more →Silicone-mould copies in PU resin, 10–100 pcs, colour matched.
Learn more →Laser cut, formed and welded enclosures from 0.8–6 mm stock.
Learn more →Anodising, bead blasting, powder coat and laser marking.
Learn more →Six commitments we can evidence, not adjectives. Ask for any of them on your first order.
2h first response / 24h formal quote
Business-hours enquiries are answered by an engineer within two hours, with a priced quote the next working day.
Engineer-led contact — DFM advice before price
Your first reply includes manufacturability notes: wall thickness, tolerances, tool access and cost drivers.
One point of contact, start to ship
The same engineer owns your RFQ, production follow-up and shipping documents. No handoffs, no re-explaining.
Transparent supply chain — certified partner factories
Parts run at ISO 9001, IATF 16949 and ISO 13485 certified partner factories in Dongguan & Shenzhen.
Verifiable delivery — inspection reports, FAI, third-party QC
Every order can ship with a dimensional report, first-article inspection sheet and material certificate.
NDA-ready, any time
Sign ours or send your own before files move. Drawings are stored against your project only.
One timeline, fixed responsibilities. You always know which step is running and who is holding it.
STEP, IGES, PDF or DWG with quantities and finish. No account needed.
An engineer checks tolerances, tool access and cost drivers, then prices it.
Machining, finishing and in-process checks at the partner factory matched to your part.
Dimensional report, photos and commercial invoice before the parcel leaves.
If your grade is not listed, send the datasheet — we will confirm stock and machinability before quoting.
| Group | Grades | Typical use |
|---|---|---|
| Plastics (8) | ABS, PC, PMMA, PA, POM, PP, PEEK, TPU | Housings, jigs, wear parts, seals |
| Aluminium | Al 6061, Al 7075 | Enclosures, brackets, heat sinks |
| Stainless | SS 304, SS 316 | Medical, food-contact, marine |
| Copper alloys | Brass, Copper | RF shielding, busbars, connectors |
| Titanium | Titanium (Grade 5) | Lightweight structural parts |
| Parameter | Value |
|---|---|
| Standard tolerance | DIN/ISO 2768-m / f |
| Tightest tolerance | ±0.02 mm on request |
| Lead time | 3–7 working days |
| Inspection | CMM report · FAI sheet |
| Minimum order | 1 pc |
All values apply to the partner factory selected for your geometry; the quote states the exact standard and inspection level in writing.
Each sector has a different definition of “good enough”. We quote against yours.
Biocompatibility paperwork and traceability usually arrive after the design is frozen — and stall the build.
Cosmetic surfaces show every tool mark, and anodised colour drifts between batches.
Fixture and connector parts must match PPAP expectations before the line trial, not after.
Stiffness and mass fight each other; a 0.1 mm wall error shows up as joint compliance.
Three recent builds, with the number that mattered to the customer.
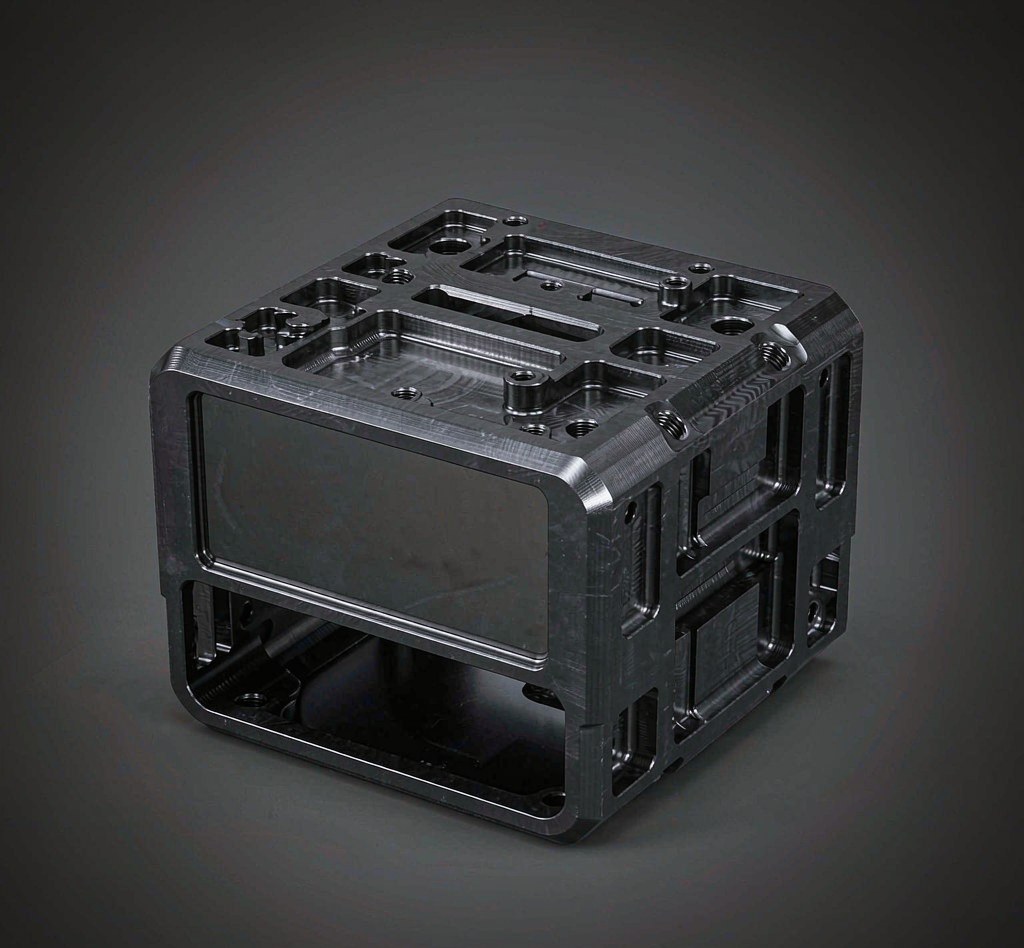
Challenge: cosmetic chamfers with no visible tool marks. Result: ±0.05 mm held across 200 pcs, shipped in 5 days.
Read the case →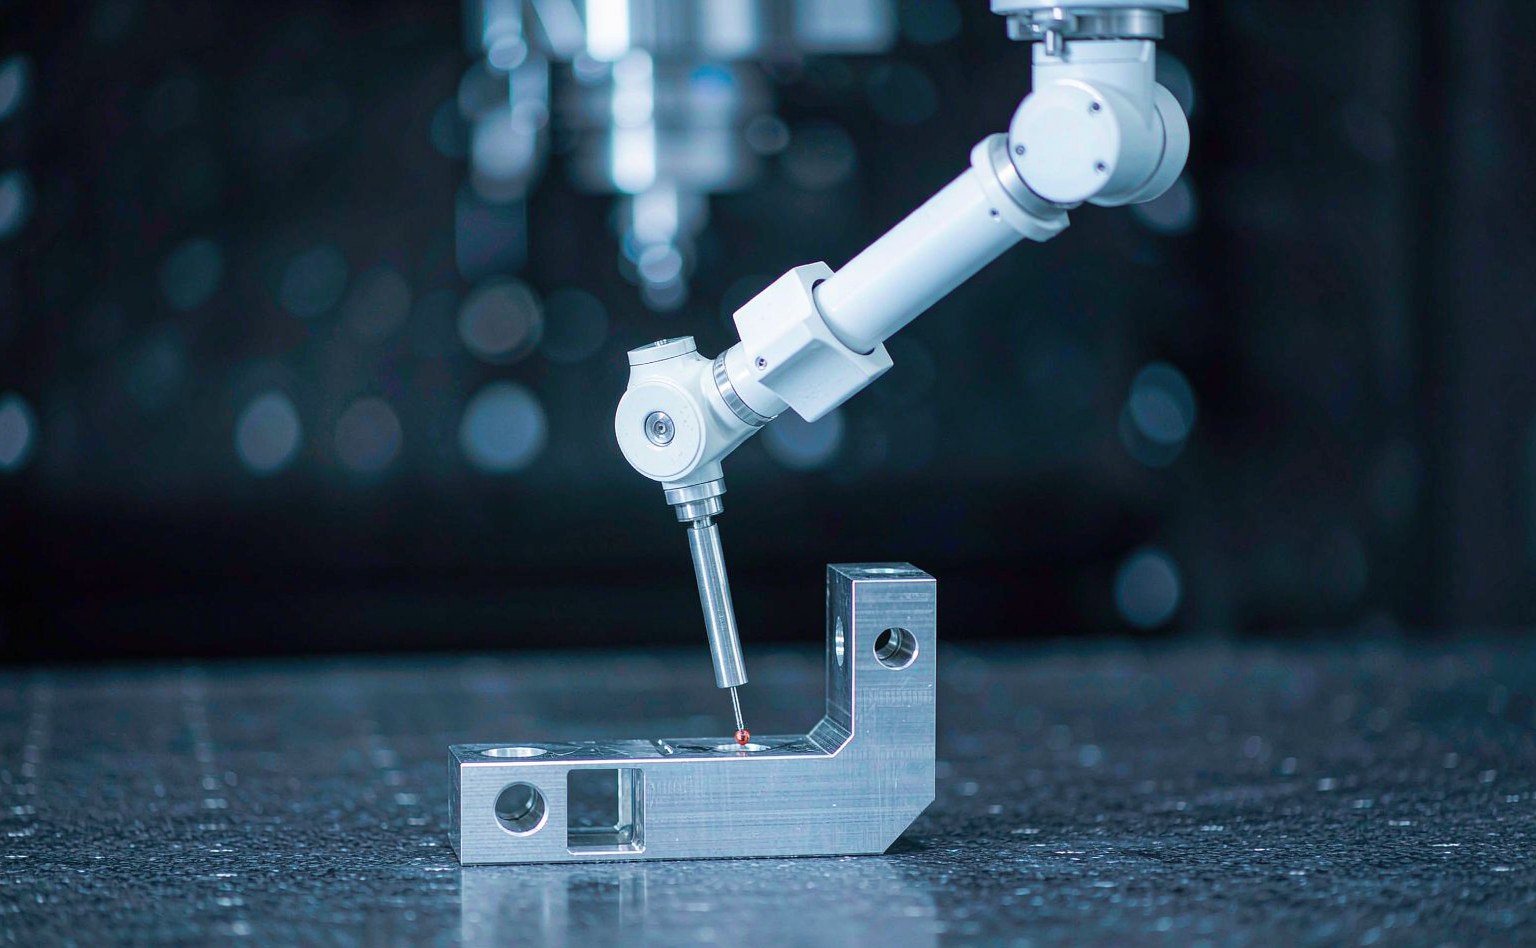
Challenge: 0.8 mm internal ribs under a painted shell. Result: 4 units printed, painted and measured to ±0.15 mm in 4 days.
Read the case →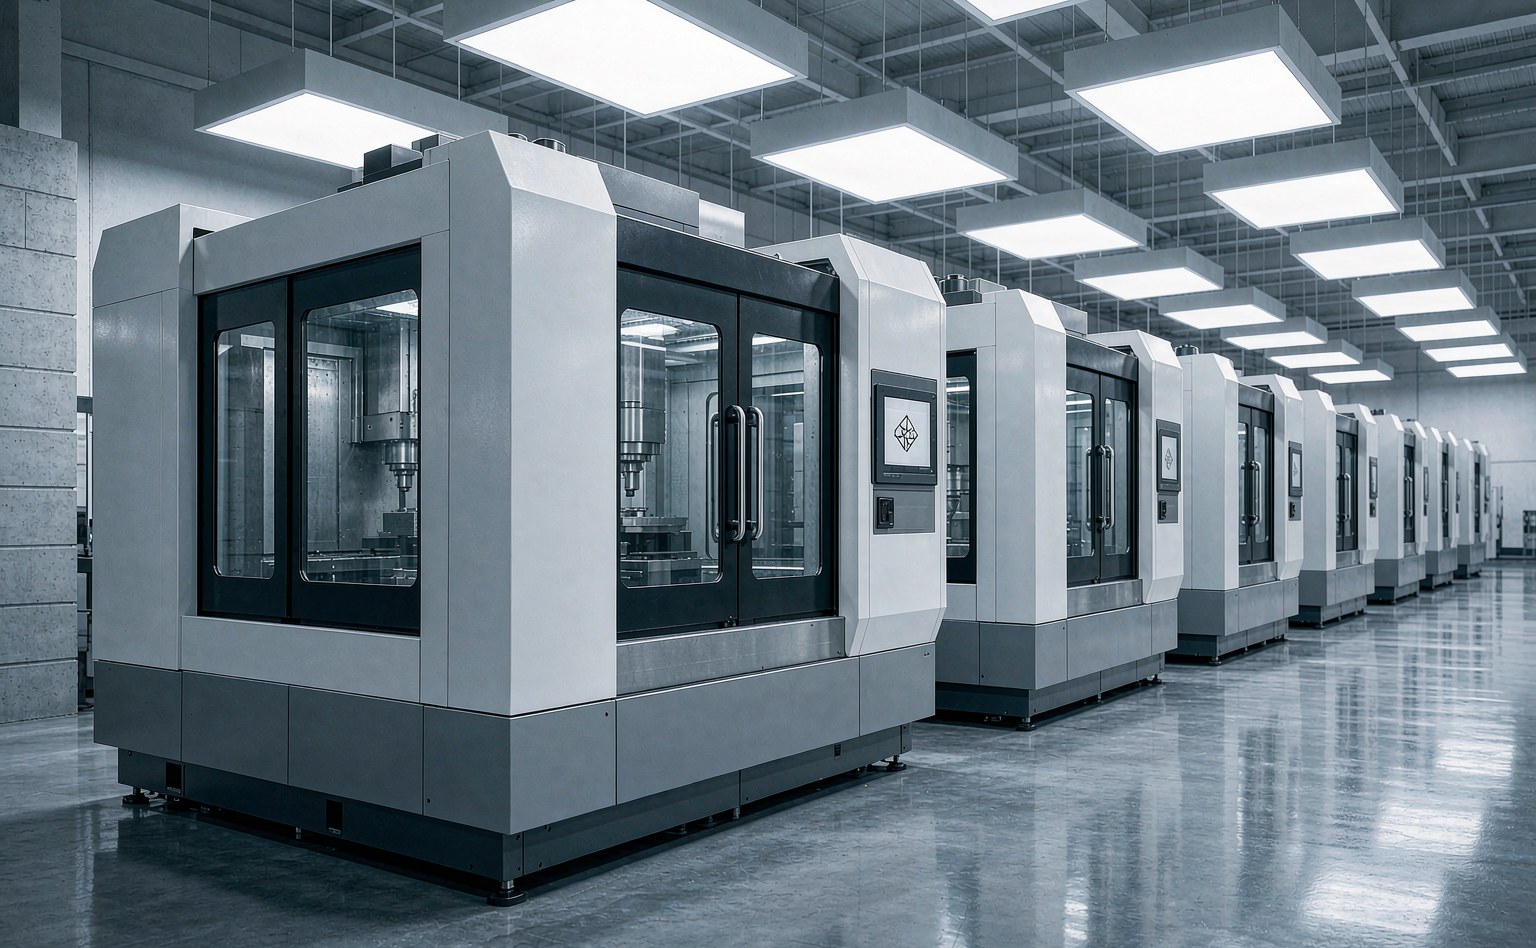
Challenge: stiffness without mass. Result: 18% lighter, bores held to 0.021 mm, shipped in 6 days.
Read the case →Five checkpoints run between the machine and the box. Any order can ship with the dimensional record attached.
Incoming material
Mill cert vs. grade
In-process check
First-off + hourly
CMM dimensional
Critical features
Surface & finish
Colour, Ra, defects
Pack & document
Photos + report
Enter the envelope and quantity to see the order of magnitude. It is a sanity check, not a quotation — the exact price comes from an engineer reading your file.
$—
— / pc
—
Message an engineer on WhatsAppEstimates only, final quote confirmed within 24h.
Upload drawings for exact quoteWritten by the same engineers who review your drawings. No gated PDFs.