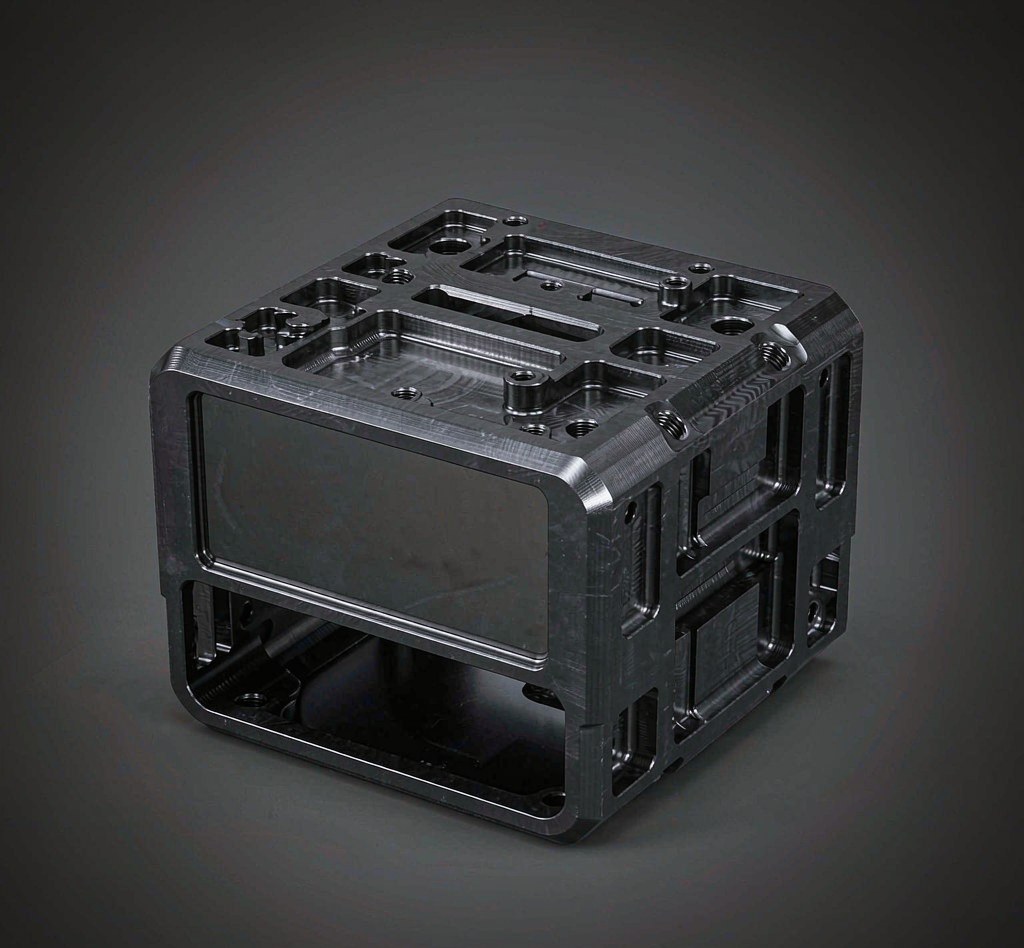
Anodised aluminium enclosure for a handheld scanner
Cosmetic part line on a 1.2 mm wall — held to ±0.05 mm across 200 pcs and anodised black in 5 days.
What made this part difficult
The enclosure was a two-part shell with a visible parting line, a 1.2 mm wall and a black anodised finish on every external face. The customer had already approved a render, so any tool mark or colour drift between the two halves would have been obvious at first assembly. The previous supplier had scrapped a batch because the anodising darkened the machined chamfers unevenly.
Three changes that made it repeatable
- 01
Reviewed the STEP file and moved the parting line 0.3 mm into a shadow gap, so the tolerance stack could not open a visible step between the halves.
- 02
Machined both halves from the same 6061 plate lot, with the cosmetic faces finished in a single setup and inspected against a physical master before anodising.
- 03
Ran a three-piece anodising trial first, matched the black against the approved sample, then released the remaining 197 pieces with the same bath and rack configuration.
Measured, not claimed
held on the mating faces and the speaker recess across all 200 pieces.
machined, anodised, inspected and packed in one production run.
from drawing approval to shipment, including the anodising trial.
Measured on a calibrated CMM at 20 °C. The inspection report shipped with the parts.
Project gallery