
Functional prototypes
Real material, real threads, real wall thickness. Test the assembly before committing to tooling, with the same alloy you plan to mould or cast in.
1–20 pcs · 3–5 daysMilled and turned parts from your STEP file, quoted by an engineer within 24 hours and machined at ISO-certified partner factories in Dongguan & Shenzhen.
1 pc minimum · No tooling cost · NDA on request
If the part needs to hold a dimension and survive a drop test, start here.
Real material, real threads, real wall thickness. Test the assembly before committing to tooling, with the same alloy you plan to mould or cast in.
1–20 pcs · 3–5 daysProduction tooling that has to survive daily use. Hard jaws, locating pins and clamp seats machined to the fixture drawing, not to a generic tolerance.
1–50 pcs · 4–7 daysParts needed before the mould is ready. Same geometry, same finish, quantities that keep the pilot line running without tooling lead time.
50–500 pcs · 5–10 daysWe match the part to the machine before quoting, so the tolerance you read is the tolerance the machine can hold.
Maximum envelope 850 × 500 × 550 mm for milling; Ø 320 × 600 mm for turning. Larger parts are quoted against a partner factory with the required travel.
| Machine | Axes | Envelope | Typical work |
|---|---|---|---|
| Vertical machining centre | 3 | 850 × 500 × 550 mm | Housings, plates, pockets |
| 4-axis VMC | 4 | 600 × 500 × 500 mm | Cross-holes, slots on four faces |
| 5-axis VMC | 5 | 600 × 500 × 500 mm | Undercuts, organic surfaces |
| CNC lathe + live tooling | 2 + C | Ø 320 × 600 mm | Shafts, bushings, fittings |
Envelope is per machine at the partner factory. We confirm the specific machine in the quote.
All grades are stocked in the region. Mill certificates are available for every lot.
| Group | Grades | Typical use |
|---|---|---|
| Plastics (8) | ABS, PC, PMMA, PA, POM, PP, PEEK, TPU | Housings, jigs, wear parts |
| Aluminium | Al 6061, Al 7075 | Enclosures, brackets, heat sinks |
| Stainless | SS 304, SS 316 | Medical, food-contact, marine |
| Copper alloys | Brass, Copper | RF shielding, busbars, connectors |
| Titanium | Titanium (Grade 5) | Lightweight structural parts |
Need a grade not listed? Send the datasheet — we confirm stock and machinability before quoting.
Standard work is DIN/ISO 2768-m. If the drawing calls for 2768-f or a tighter feature, we confirm the measurement method in the quote — not after the part is made.
CMM inspection is included for critical features. First article inspection (FAI) and third-party QC can be added to any order.
| Level | Included |
|---|---|
| Dimensional report | Standard |
| First article inspection (FAI) | On request |
| Material certificate | On request |
| Third-party QC | Quoted separately |
Both were quoted within 24 hours and measured on a CMM before shipping.
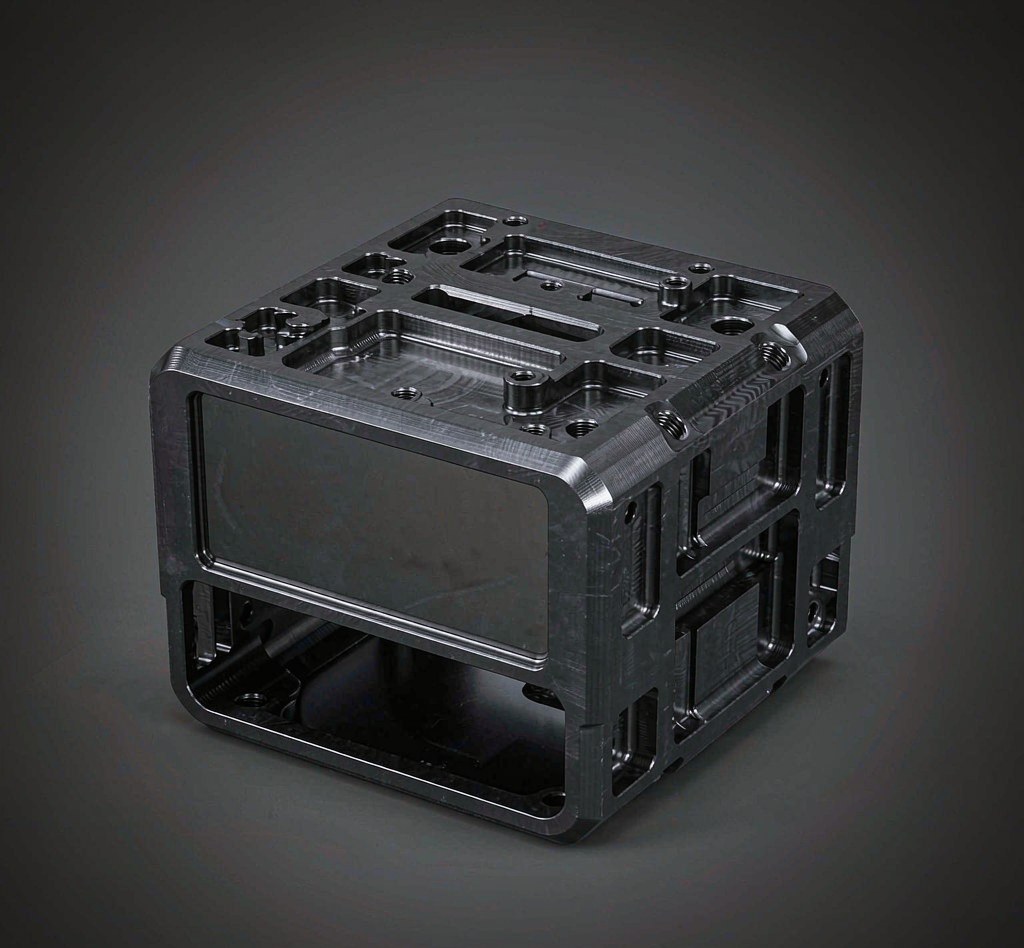
Cosmetic chamfers on a thin-walled shell. ±0.05 mm held across 200 pcs, anodised and shipped in 5 days.
Read the case →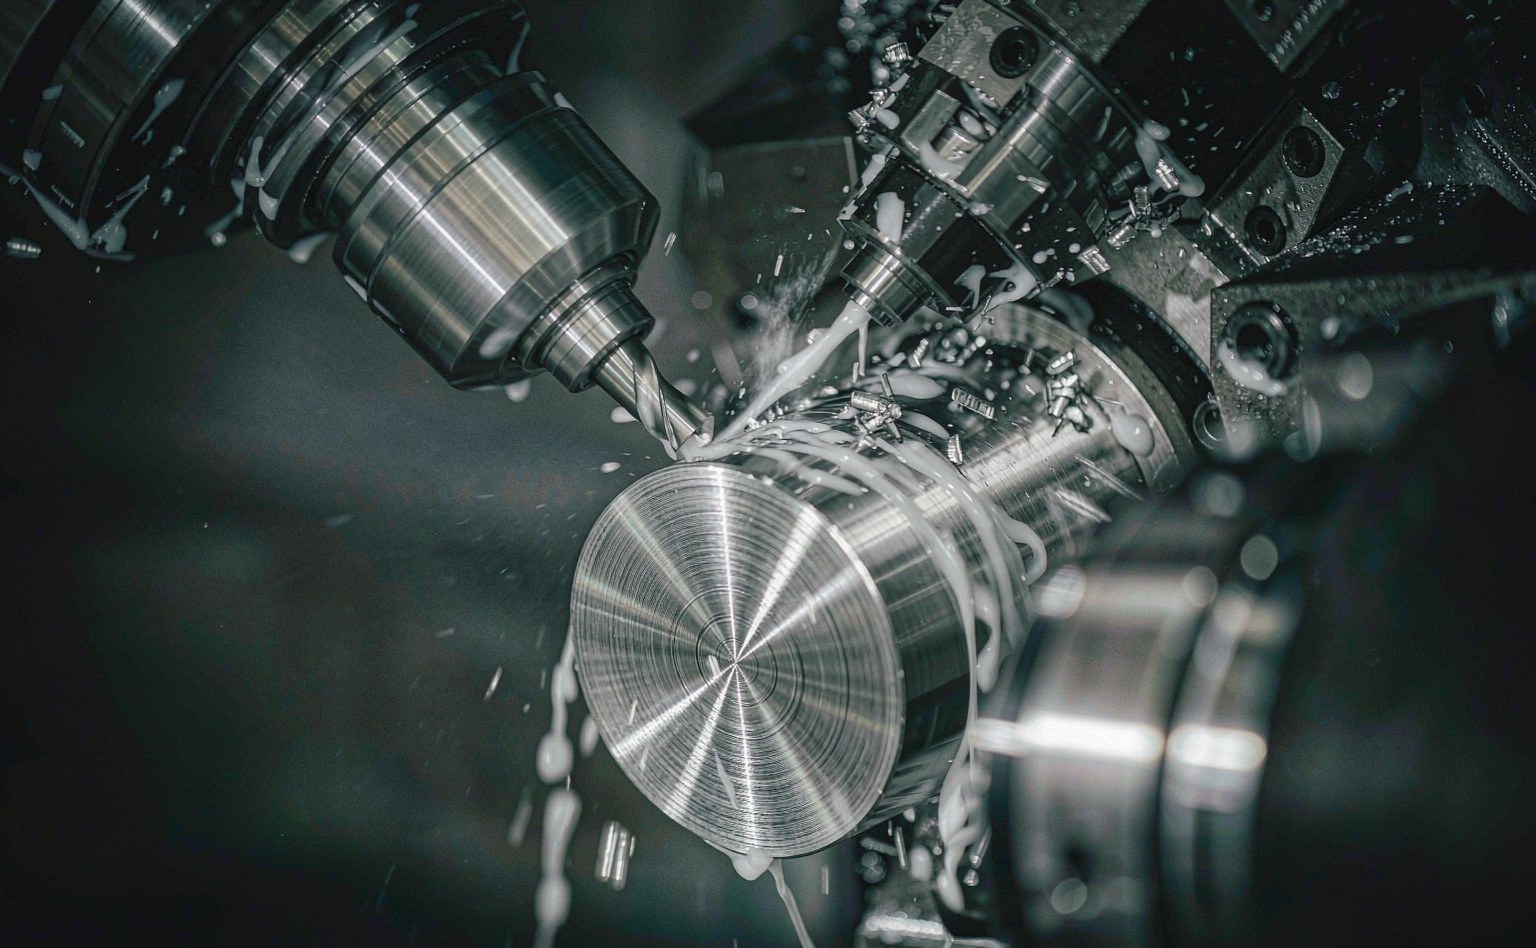
Undercut and two perpendicular bores in one setup. 18% lighter, bores held to 0.021 mm, shipped in 6 days.
Read the case →The engineer who quotes your part follows it through inspection and shipping.
File checked for tool access, wall thickness and tolerance stack. Questions come back the same day.
Price, lead time, finish and shipping term confirmed in writing. Material is reserved.
Programmed, machined and finished at the ISO-certified partner factory matched to the part.
CMM record, photos and commercial invoice before the parcel leaves.